HOSPITALITY · ILLUSTRATIVE PROJECT
A neighbourhood café.
A better flow, from the first coffee.
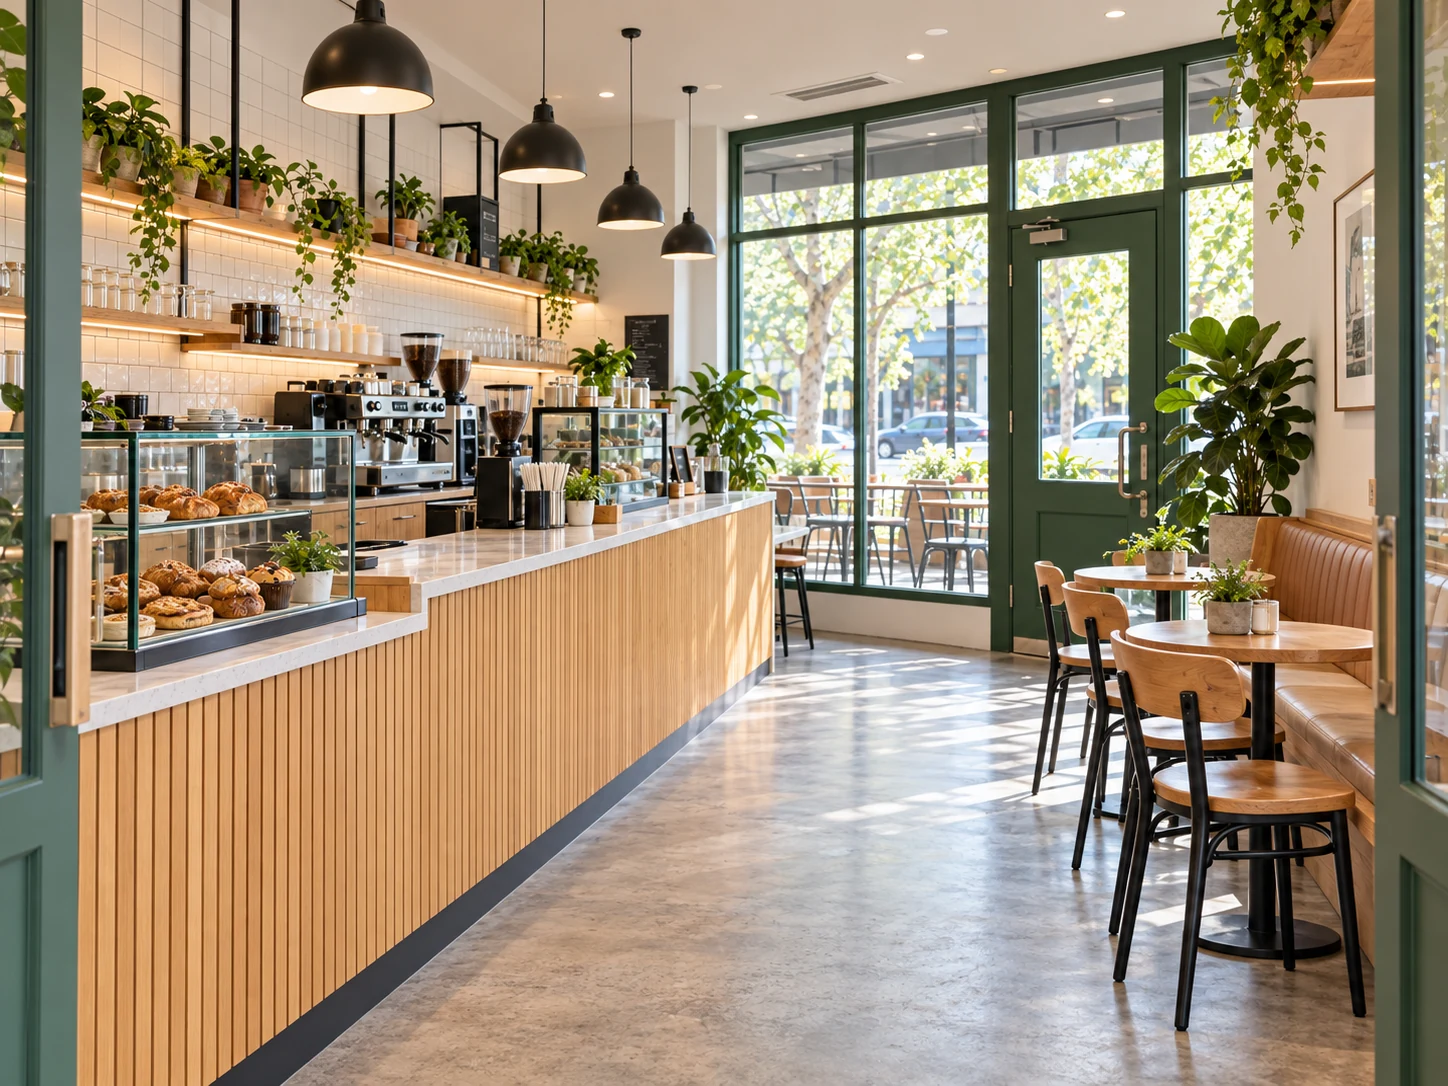
A welcoming café inside an existing tenancy. The fit-out brings the counter, service area and seating together around the way a small team works.
The brief
Make the daily rush feel easier without losing the warmth of a neighbourhood café.
The thinking
Plan the queue, the coffee handover and the route back to the kitchen together. Use durable finishes where the work happens, and timber and soft light where people linger.
What the scope might include
- Customer counter and display joinery
- Front-of-house seating and lighting
- Coordination of services at the counter
- Finishes, signage positions and handover
This is a design study, not a completed client project or evidence of commercial results. Scope, approvals, budget and delivery would be agreed for the actual site.
Have a space like this? Start your brief ↗
THE SPACE IN USE
Built around
the everyday.
A clear place to order. A comfortable spot to wait. A counter that supports the service. The working experience belongs in the brief from the beginning.
YOUR SPACE. YOUR NEXT CHAPTER.
Start with what you know.
We’ll help shape the rest.
A few details about your space, your timing and what needs to work better.
Start your project brief ↗Online first. A brief call if it would help.