PLAN YOUR DAY
The beautiful details.
The practical ones, too.
You don’t need every answer yet. Start with your people, your season and the feeling you’re after.
PICTURE A POSSIBLE DAY
Make a little room
for your plans.
Try a guest number and ceremony setting. We’ll show the spaces that suit this venue concept.
THE DAY, WITHOUT THE RUSH
A rhythm that feels like you.
- 2.30
Arrive & settle in
A warm welcome, somewhere to sit, and time to find your people.
- 3.00
The promises
A garden or indoor ceremony, with your host guiding the change of pace.
- 3.45
Drinks in the courtyard
Canapés, photographs and easy conversation beneath the olive trees.
- 5.30
Dinner, stories & dancing
Gather in the stone room, then let the evening find its own rhythm.
An illustrative timeline to start the conversation. Your schedule would be agreed around your plans.
GOOD TO KNOW
Answers before
you need to ask.
What if it rains?
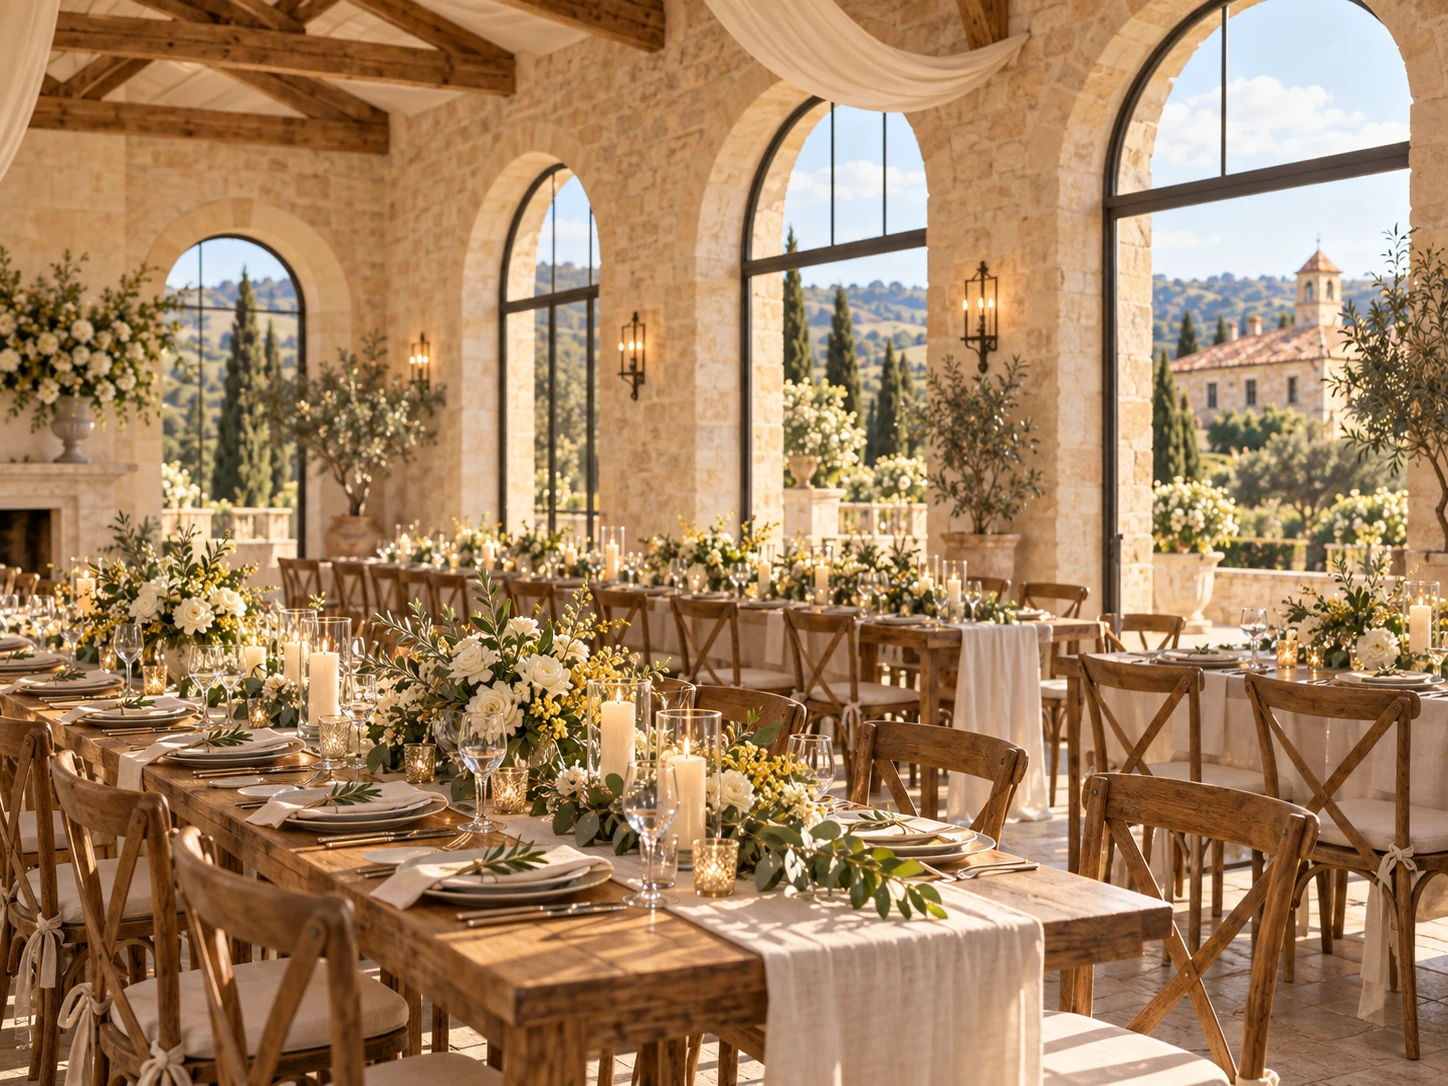
We plan an indoor version of your ceremony in the stone reception room, with a seated layout for up to 120. On a viewing, we’ll walk both routes with you. In this venue concept, the host discusses the forecast and the changeover plan with your suppliers before the day.
How many people can we invite?
The concept is designed around 60–120 seated reception guests. The garden and indoor ceremony layouts each allow for up to 120. Tell us about children, suppliers and any extra space needs so the proposed layout makes sense.
What is included, and how is pricing worked out?
The starting venue package includes exclusive use of the ceremony and reception spaces on your wedding day, ceremony seating, reception tables and chairs, standard linen, a planning session and your host. Catering, beverages, floral styling, entertainment, extra hire and overnight suites are quoted separately. A written proposal would show the full scope and total before any commitment. This prototype does not offer real prices or take a deposit.
What about access and guest comfort?
The concept includes a ground-level route between the main spaces, an accessible bathroom, a nearby drop-off point and quiet indoor seating. Tell us about mobility, sensory or other needs during the viewing request so we can discuss the right arrangements. Real accessibility details would require an on-site audit before launch.
Can we choose our food and suppliers?
Bring the atmosphere you have in mind. The host would coordinate catering and supplier access with you, including dietary requirements, setup times, power needs and pack-down. A written proposal should always say who is responsible for each part.
Can guests stay, park or organise transport?
The imagined estate has four suites for up to eight guests and a guest parking area. For larger groups, a coach or shared transport keeps the arrival and departure simple. This is a fictional location, so there is no real address, transport booking or accommodation availability.
What happens after we enquire?
For a real venue, the host would check your plans, confirm a viewing time, show you around and prepare a written proposal. Here you can try those form steps with sample details. No message is delivered, no viewing is reserved and no payment is taken.
LET’S START WITH A LOOK AROUND
Can you picture
your people here?
Walk the garden, step into the reception room, and bring all your questions.
Arrange a viewing