RETAIL · ILLUSTRATIVE PROJECT
A considered retail space.
Room for the product. Space for the customer.
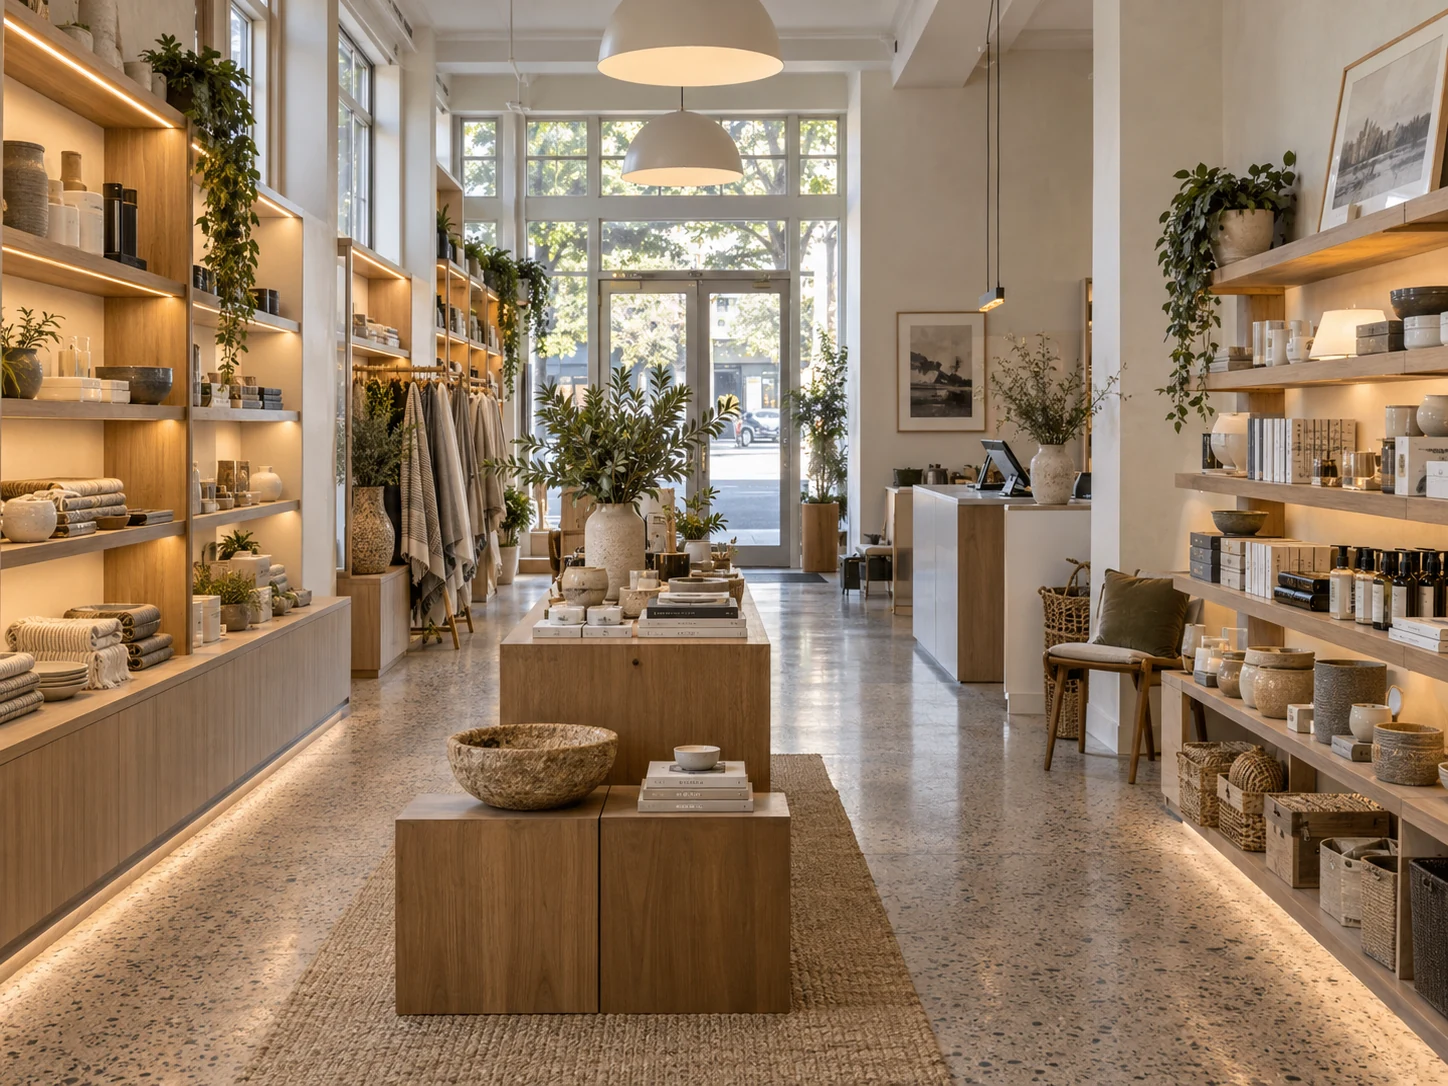
A homewares store shaped around discovery: a legible arrival, flexible display and a calm place to ask a question.
The brief
Present a changing collection without a cluttered shop floor or awkward circulation.
The thinking
A simple family of display units creates a consistent backdrop. Clear routes, discreet storage and well-placed lighting help the shop adapt as the collection changes.
What the scope might include
- Display and point-of-sale joinery
- Lighting and product presentation
- Back-of-house storage
- Floor and wall finishes
This is a design study, not a completed client project or evidence of commercial results. Scope, approvals, budget and delivery would be agreed for the actual site.
Have a space like this? Start your brief ↗YOUR SPACE. YOUR NEXT CHAPTER.
Start with what you know.
We’ll help shape the rest.
A few details about your space, your timing and what needs to work better.
Start your project brief ↗Online first. A brief call if it would help.