WORKPLACE · ILLUSTRATIVE PROJECT
A calmer workplace.
Focus together. Find a little quiet.
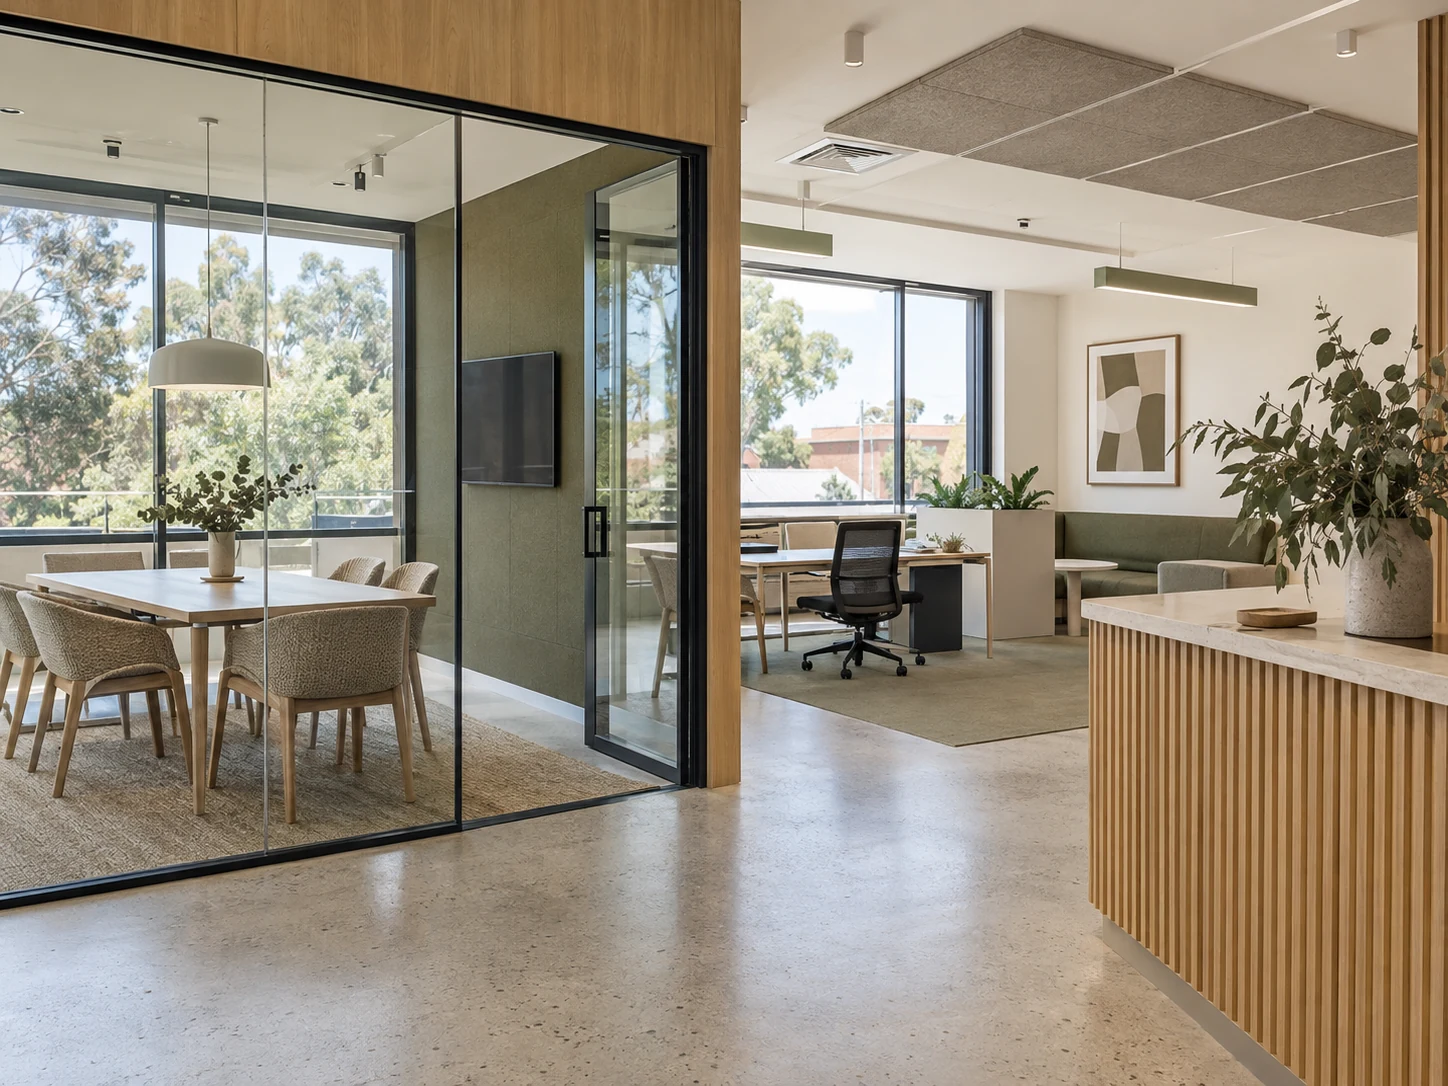
An existing office tenancy reworked for a small professional team, with a welcoming entry, shared workspace and a quieter meeting room.
The brief
Balance focused work, collaboration and client conversations within one practical footprint.
The thinking
Give each activity a clear place. Consider acoustic separation, daylight and access alongside the furniture, then coordinate the services and fit-out sequence.
What the scope might include
- Meeting-room partitions and glazing
- Reception and storage joinery
- Workstations and acoustic finishes
- Services coordination and final checks
This is a design study, not a completed client project or evidence of commercial results. Scope, approvals, budget and delivery would be agreed for the actual site.
Have a space like this? Start your brief ↗YOUR SPACE. YOUR NEXT CHAPTER.
Start with what you know.
We’ll help shape the rest.
A few details about your space, your timing and what needs to work better.
Start your project brief ↗Online first. A brief call if it would help.